
Academia
The Academy of Guilds (TAG443) offers an alternative to traditional tertiary education. It is modelled on the traditional guilds and focuses on training, skills development and mentoring learners.
The aim of the Academy of Guilds is to mentor and tutor learners so that they gain a balanced range of skills in architecture and the building arts. TAG443 is a vocational training centre. Its educational foundation is to shape each learner's character through the disciplines of detail design, technical design and detailing, sketching and interior decorating.
The Academy of Guilds is an academic member of the Cape Craft and Design Institute (CCDI), the Association of Private Providers of Education, Training and Development (APPETD) and the Western Cape Furniture Initiative (WCFI).
A three-fold structure
The Academy of Guilds is a private educational institution. It operates as a design college with three parts:
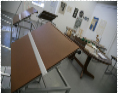
Designlab
Design foundation, architecture and the building arts. The Designlab covers detailing, sketching and concept interpretation, and holds MAPPP SETA accreditation in design foundation.
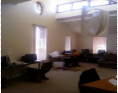
CADlab
2D and 3D CAD and animation at an Autodesk authorised training centre. The CADlab opened on 1 March 2007 with AutoCAD courses in 2D drawing and 3D animation. It is run as a separate business within the academic structure.
Architectural practice
Internship programmes.
Course objectives
- To train students at vocational training centres so that they gain a balanced range of skills, knowledge and experience.
- To give students a practical approach to solving real-life problems, so that they can play a meaningful role in society.
- To provide a foundation that shapes each student's character in the disciplines of detail design, sketch work, technique and detailing of architectural drawings.
- To give students a platform to help their communities develop co-operative building techniques.
Registration and academic facilitators
- Registration
- Learners need Grade 12 and a portfolio of drawings. The college arranges an interview for recognition of prior learning.
- Division of work
- The course runs over a 10-month programme made up of 10 lessons. Lessons 1–8 are assessed through continuous evaluation. Lessons 9 and 10 are the final summative assessment and critique.
- Assessors and facilitators
- Studio and critique sessions take place only on the days marked on the programme schedule. Attending all lectures, studio sessions and workshops is compulsory to be found competent. Each section is marked, and students who do not meet the performance requirements may not continue to the next section.
Consult every facilitator and assessor at least twice in each block. Book appointments by telephone, fax or email at least a week in advance. Consultations cannot be booked during recesses, when the building is locked. If you need to cancel, do so two days in advance so that someone else can take your place. - Credits
- Marks are awarded at the end of each lesson and add up to the year mark. The year mark is added to the portfolio assessment to give the final mark.
- Examinations
- There is no written examination at the end of the year. Instead, moderators and examiners assess the drawings in a portfolio or at a final critique. Integrated assessment includes:
- Exhibiting design work at specified national and international exhibitions.
- Entering specific design competitions.
- Vocational training
- To qualify for any certification, students must complete a total of 60 weeks of experiential training, with a minimum of 20 weeks per year. Log books are assessed at the end of every quarter and handed in for the final critique at the end of the year. In-service programmes run on the academy's premises, and a programme is issued each year.